
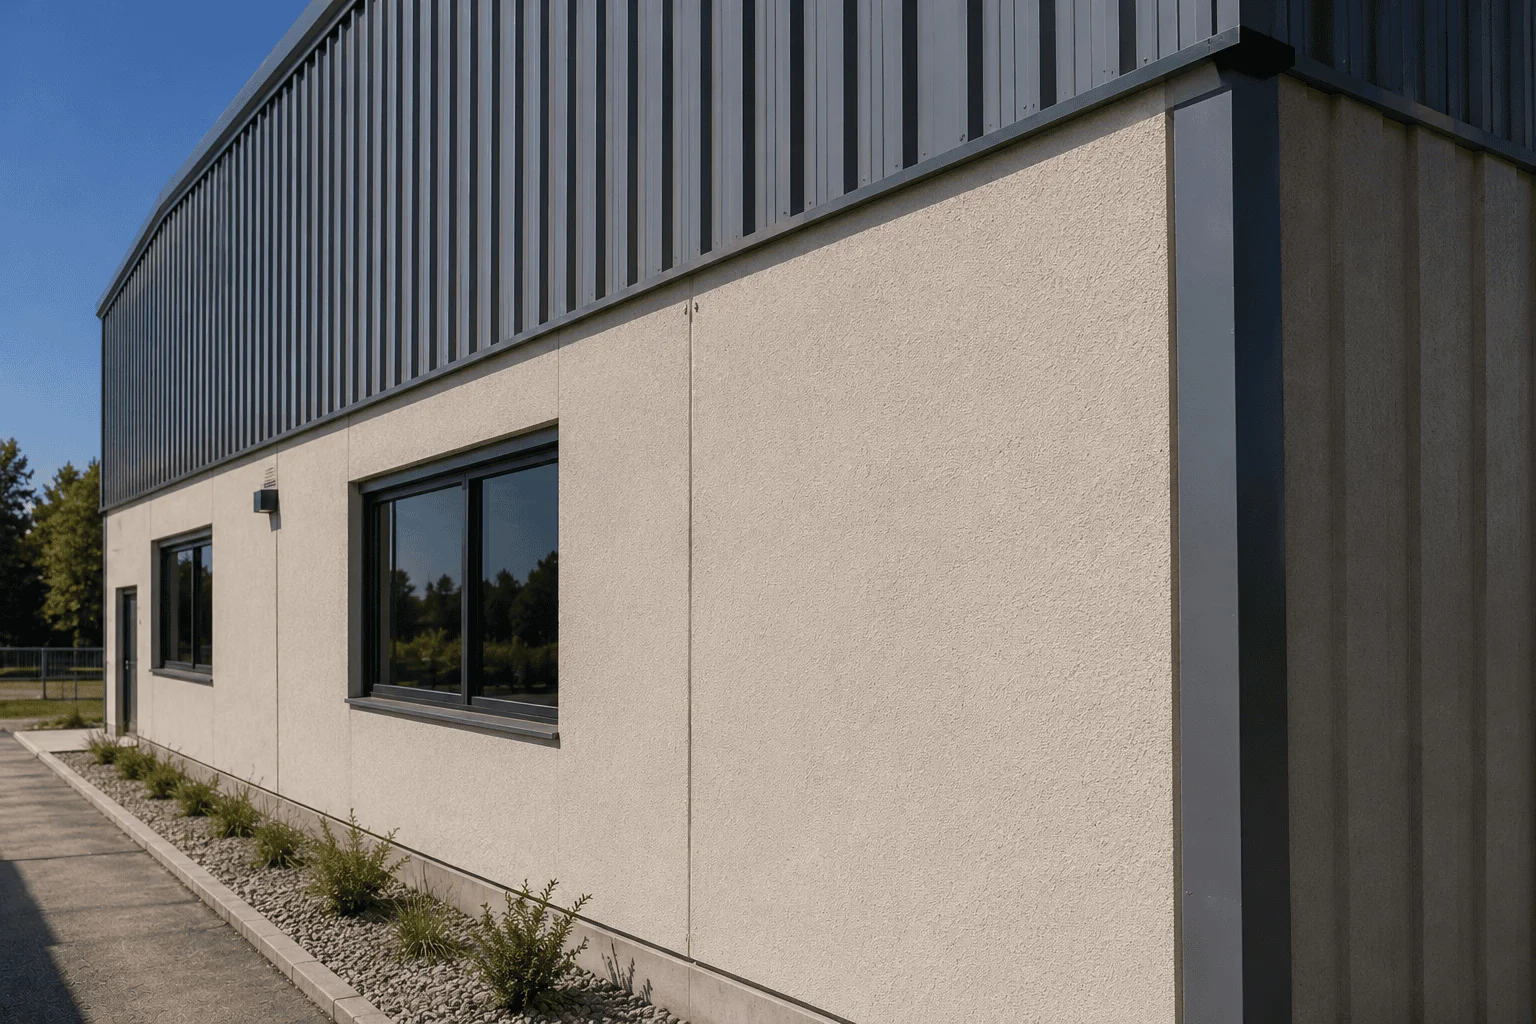
How to Apply Stucco Finish to Metal Buildings
Applying a stucco finish to a metal building is not as simple as troweling on a coat and calling it done. Steel and aluminum substrates are constantly moving, expanding, and contracting with temperature changes and deflecting under wind loads in ways that a rigid cement-based finish cannot accommodate. Without the proper assembly, the result is often cracking, compromised moisture protection, and expensive repairs long before the system reaches its expected service life. This guide covers what architects, specifiers, and installers need to know before selecting a stucco system for a metal substrate, including substrate preparation, the role of a ventilated drainage cavity, movement joint requirements, and the performance characteristics that distinguish a durable installation from a costly callback.
TLDR
Metal buildings need a stucco system engineered for thermal movement, not a rigid cement-based finish, since steel and aluminum substrates expand, contract, and deflect in ways ordinary stucco cannot accommodate. Stuc-O-Flex Elastomeric Acrylic Finish achieves 105% elongation under ASTM testing and applies directly to a properly prepared and primed metal panel, with no lath or separate base coat needed. The finish carries an ASTM E-84 Class A fire rating, 2,000-hour accelerated weathering resistance, and 300-hour salt spray resistance, and bond strength is 127.9 PSF per ASTM C-297. A ventilated drainage cavity behind the cladding, such as the WaterWay Rainscreen Mat at 90% open cavity space and 247 perms per ASTM E-96, handles the condensation risk that comes with metal substrates.
Why Metal Substrates Demand a Different Approach
Most stucco installation guides are written around concrete masonry and wood-frame construction. Pre-engineered metal buildings behave differently, particularly when it comes to thermal movement, and that difference is a common source of finish failures when the wrong system is specified.
Steel expands and contracts significantly as temperatures change. Across a large metal facade, seasonal temperature swings can create measurable movement at panel joints, framing connections, and transitions between materials. A rigid cementitious finish bonded directly to the substrate is subjected to repeated stress at these locations. Hairline cracks often appear first at fasteners, panel seams, and corners. Once moisture enters those cracks, repeated wetting and freeze-thaw cycles can accelerate deterioration and eventually lead to delamination.
What solves it is a finish engineered to flex with the building while keeping its bond and weather resistance intact. The Stuc-O-Flex Elastomeric Acrylic Finish is built for that, achieving 105% elongation under ASTM testing. That flexibility lets it move with the substrate instead of cracking under stress, which makes elongation one of the most important properties architects and specifiers weigh when comparing finish systems for metal construction.
For further context on how elastomeric chemistry compares to traditional rigid systems, see our blog about Elastomeric Stucco vs. Traditional Stucco.
Substrate Preparation for Metal Buildings
Getting the substrate ready is where the assembly either succeeds or fails before a single coat of finish goes on. Metal panels present specific preparation requirements that do not exist on masonry or wood-frame substrates.
Surface cleanliness
Metal panels typically arrive from the fabricator with mill oils, release agents, or corrosion inhibitors on the surface. Any residual contamination will compromise adhesion. The substrate must be clean, dry, and free of oils before any primer or finish is applied. Confirm with the panel manufacturer which cleaning protocol is compatible with the panel coating and does not void the warranty.
Direct application
The Stuc-O-Flex finish is applied directly to the prepared metal panel, eliminating the need for metal lath and a separate cement base coat. Adhesion is achieved chemically through proper surface preparation and, where required, a compatible primer rather than through a mechanical key. Because nothing is fastened through the panel, there are no fastener penetrations and none of the galvanic corrosion concerns associated with a lath-and-fastener assembly. Where a factory coating is present, including Kynar, polyester, or urethane, primer compatibility should be confirmed through adhesion testing with the Stuc-O-Flex Technical Center before application.
Priming for porosity control
Unlike CMU or wood-frame sheathing, metal panels are non-porous. Without a primer designed to equalize substrate behavior, the finish can pull unevenly, creating inconsistencies in cure time and adhesion. A dedicated primer, applied before the finish coat, controls that variable and gives the system a consistent foundation across the entire wall plane.
Movement Joints: Where to Place Them and Why They Cannot Be Skipped
On a metal building, the finish system’s elasticity is the first line of defense against movement: the Stuc-O-Flex elastomeric finish is engineered to flex with routine thermal expansion and contraction rather than crack. Movement joints handle what the finish is not meant to absorb on its own, the building’s own expansion joints and larger structural movement, and they remain a required detail where the design calls for them.
Per the Stuc-O-Flex specification, joints should follow the building’s own expansion joints, occur where dissimilar materials abut, and be placed where extreme structural movement may occur, as specified by the design professional. The principle is to carry the building’s structural discontinuities through into the finish, not to add a joint at every panel seam. The elastomeric finish is designed to bridge routine movement; joints are reserved for the larger, concentrated movement it is not meant to span.
Joint width and sealant selection should be specified based on the calculated movement range for the specific climate zone and building orientation. In the Pacific Northwest, where temperature differentials between summer and winter can be substantial, movement joint design deserves careful attention during the specification phase. Joints filled with an incompatible or non-elastomeric sealant will fail as quickly as if there were no joint at all.
Ventilated Drainage Cavity on Metal Wall Assemblies
Metal buildings present a condensation risk that wood-frame or masonry construction typically does not. The thermal conductivity of steel framing creates conditions where interior moisture can condense on the cold side of the wall assembly during the heating season. Without a clear drainage path, that condensation accumulates behind the finish and begins degrading the assembly from the inside.
A ventilated drainage cavity behind the exterior cladding solves this problem by giving moisture two exits: drainage downward and vapor diffusion outward. The WaterWay Rainscreen Mat creates that continuous drainage and ventilation space, maintaining 90% open cavity space and exceeding 247 perms moisture vapor transmission per ASTM E-96. It also drains water 50 times faster than standard weather-resistive barriers and exceeds ICC/IRC AC-38 acceptance criteria for weather-resistive barriers.
On a metal building where condensation risk is elevated and the substrate cannot absorb or buffer moisture, a documented drainage cavity is a critical component of the wall assembly. It provides a defined path for incidental moisture to escape before it can accumulate within a system that is difficult to open, inspect, and dry once enclosed.
For a detailed look at why ventilated cavities matter in humid and mixed climates, see our blogs about The Importance of a Ventilated Facade in Humid Climates and Benefits of Rainscreen Drainage Mats in Humid Climates.
Finish System Performance Requirements for Metal Applications
Once the substrate is prepared, primed, and movement joints are located, the finish system selection determines how the assembly performs over its service life.
The Stuc-O-Flex Elastomeric Acrylic Finish carries an ASTM E-84 Class A fire rating, 2,000-hour accelerated weathering resistance, and 300-hour salt spray resistance. Bond strength is 127.9 PSF per ASTM C-297. These are laboratory-validated figures against which any competing system can be directly compared during specification review.
For metal buildings in coastal climates, the salt spray resistance figure is particularly relevant. Salt-laden air accelerates corrosion at fastener points and degrades finish adhesion over time on systems not tested for that exposure. Specifying a finish with documented salt spray performance is a straightforward way to reduce long-term maintenance risk on buildings near the coast.
Note: bond strength figures cited here reflect performance on cementitious substrates per the standard test method. Architects specifying direct-to-metal applications should request substrate-specific adhesion data from the technical team before finalizing the specification.
Frequently Asked Questions
Can you apply stucco to a metal building?
Yes, but the system must be engineered specifically for the substrate. A rigid cement-based finish applied directly to a metal building will crack as the steel expands and contracts. A properly specified elastomeric finish system, applied directly to the prepared and primed panel with movement joints detailed correctly, performs durably on metal substrates.
How do you prepare metal for stucco?
Preparation centers on the metal panel itself: clean it to remove mill oils, release agents, and any loose or oxidized material, then apply a primer where the panel coating requires one to equalize absorption before the finish goes on. The Stuc-O-Flex finish bonds directly to the prepared panel, so there is no lath or separate base coat. Skipping cleaning or priming creates adhesion risk.
Do metal buildings need expansion joints for stucco?
Yes. Expansion joints should align with the building’s own expansion joints, occur where dissimilar materials meet, and be used where significant structural movement is anticipated, as specified by the design professional. The elastomeric finish accommodates routine thermal movement, so joints are intended for larger, concentrated movement rather than being installed at every metal panel seam.
Does Stuc-O-Flex adhere to metal panels?
Yes. The Stuc-O-Flex elastomeric finish is engineered for direct application to properly prepared metal panels, with a primer where the factory coating requires one. This is the supported installation method, documented in the Stuc-O-Flex Direct Application to Metal specification (CSI Section 09960). No metal lath or separate base coat is used.
What finish system performs best on metal buildings in the Pacific Northwest?
The Pacific Northwest presents a combination of high annual rainfall, significant temperature variation, and elevated humidity that makes moisture management the primary specification concern. An elastomeric finish with documented elongation and a ventilated drainage cavity behind the cladding addresses both movement accommodation and condensation risk. The WaterWay Rainscreen Mat paired with Stuc-O-Flex Elastomeric Acrylic Finish is the integrated assembly designed for exactly these conditions.
Conclusion
The takeaway for a metal building is simple: build the wall around how the substrate actually behaves. Steel and aluminum move with temperature, conduct heat, and give conventional cement stucco nothing stable to hold onto, which is why rigid finishes crack and delaminate on these walls. An elastomeric system answers all of that at once. The Stuc-O-Flex finish flexes with routine thermal movement, bonds directly to a properly prepared and primed panel, and carries ASTM-documented fire, weathering, and salt-spray performance, while movement joints and a ventilated drainage cavity handle the larger structural movement and moisture that the finish is not meant to manage alone. Specified together, they turn a substrate that defeats ordinary stucco into a durable, low-maintenance wall.
For project-specific questions about metal building applications or to discuss system specifications, contact the Stuc-O-Flex technical team at 1-800-305-1045.