
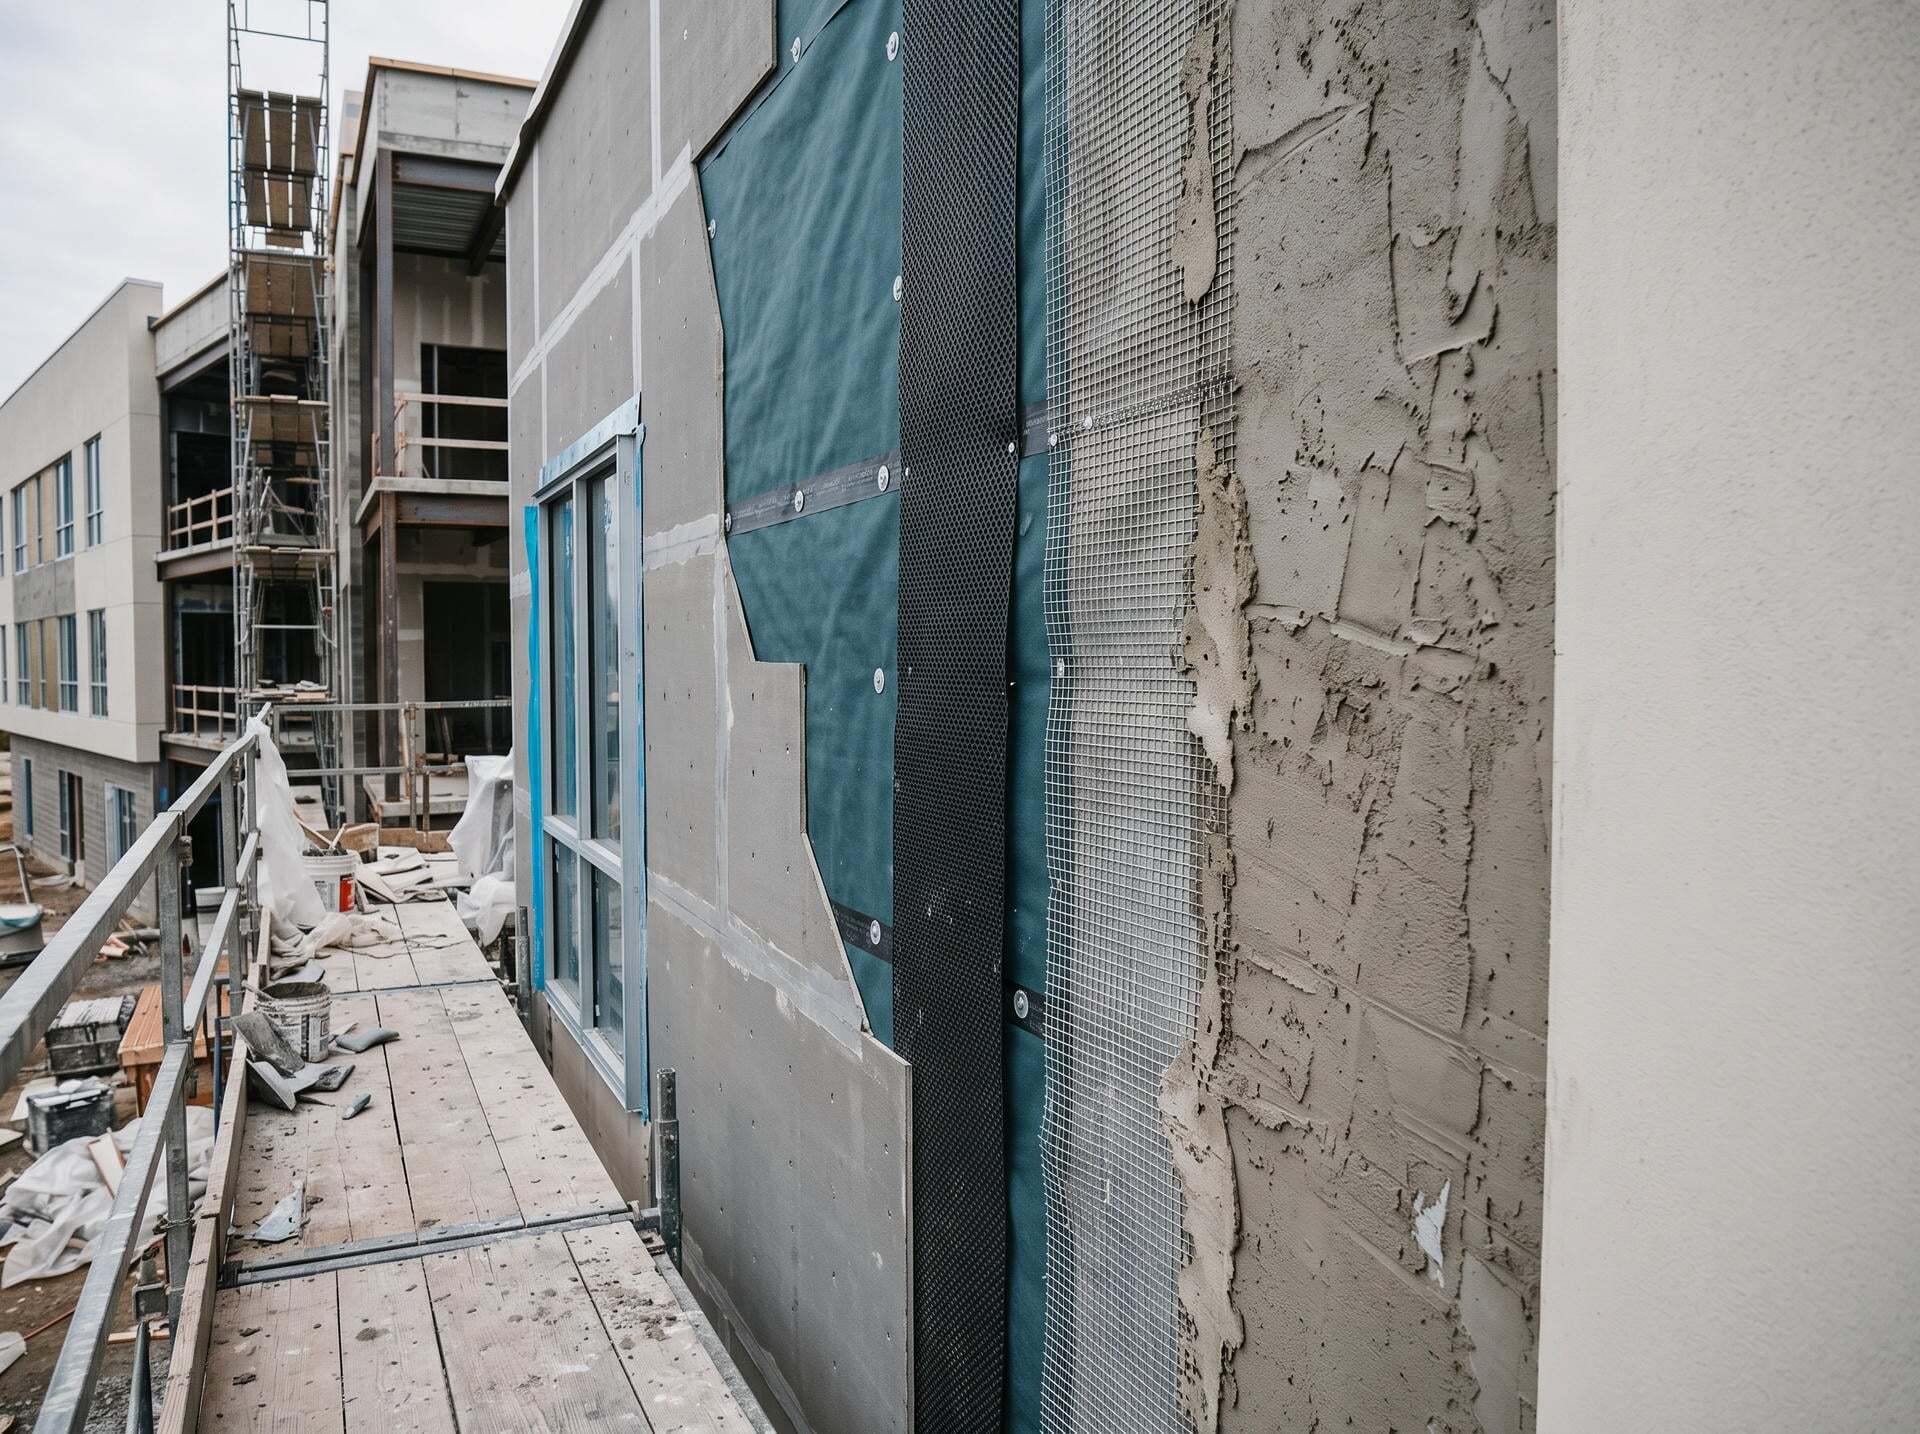
Stucco Rainscreen or Direct-Applied: Choosing Between the WaterWay and Perm-Flex Assemblies
TLDR
Specify a drained cavity when the substrate cannot tolerate incidental moisture or the climate keeps the wall wet for long stretches. Specify direct-applied over cement board when the WRB and flashing are detailed correctly and the wall has no cavity depth to spare. A stucco rainscreen puts a drainage and ventilation space between the WRB and the cladding; a direct-applied assembly bonds the base coat and finish to the board with nothing in between. Both approaches end in the same elastomeric acrylic finish, so the decision comes down to what sits behind it.
A stucco rainscreen and a direct-applied assembly can look identical from the street. Both Stuc-O-Flex systems finish with the same elastomeric acrylic coat. What differs is what sits behind it.
That difference drives the rest of the specification: the CSI section, the layer stack, the submittal package, the install sequence, and how the wall handles water that gets past the face. This guide covers what each assembly is, the wall conditions where each one performs, and a practical way to choose between them on a given project, whoever ends up installing it.
The Two Assemblies, Side by Side
The WaterWay and Perm-Flex assemblies are not two grades of the same product. They are different wall assemblies built around different moisture strategies. The quickest way to see that is to line up the layers.
| WaterWay Rainscreen Stucco Assembly | Perm-Flex Assembly | Perm-Flex JC Assembly (specialized or smaller applications) | |
|---|---|---|---|
| CSI section | 09 24 00 / 09220 | 09960 | 09960 |
| Substrate | Sheathing with WRB | Cement board | Cement board |
| Layer stack (inside out) | Sheathing, WRB, optional Therm-Flash, WaterWay Rainscreen Drainage Mat, lath, scratch and brown coat, optional PRM or Stuc-O-Base with mesh, finish | Cement board, PRM or Stuc-O-Base base coat, fiberglass mesh (not less than 4.4 oz per sq yd), finish | Cement board, Elastomeric Joint Compound, fiberglass detail mesh, Prime Seal, finish |
| Drainage cavity | Yes, drained and ventilated | None built in. WaterWay mat recommended beneath. | None built in. WaterWay mat recommended beneath. |
| Base plaster | Portland cement scratch and brown | None, polymer modified base coat only | None, joint compound at seams |
| Optional impact build | Per project | Light Armor (15 oz) or Armor (21 oz) mesh under the standard mesh | Not part of this build |
Three things in that table matter most in the field.
- The WaterWay assembly is a three-coat Portland cement plaster system with a drainage mat added behind the lath. It carries the weight, thickness, and cure schedule of traditional stucco. The mat is what turns it into a rainscreen.
- Perm-Flex has no plaster coats at all. The polymer-modified base coat goes on at a minimum of 1/16 inch, the mesh is embedded while it is wet, and the finish goes over that. It is a much thinner, lighter build.
- “No drainage cavity” describes the assembly. The published Perm-Flex spec still requires a code-compliant weather-resistive barrier behind the substrate and lists WaterWay mats as “optional but encouraged.” We recommend installing WaterWay drainage mat beneath Perm-Flex systems. Direct-applied does not mean unprotected. It means the assembly relies on the board, the WRB, and the sealant details to manage water.
When the Wall Needs a Drained Cavity
Joints, penetrations, window perimeters, and wind-driven rain are where water can get past the face. When it does, what matters is what happens to that water once it is in the wall.
In a rainscreen stucco assembly, that water has somewhere to go. The WaterWay mat holds the lath and plaster off the WRB, so water that reaches the back of the stucco drains down the cavity and exits at a foundation weep screed, a “J” weep screed, or flashing with weeps at the base of the wall. The same open space lets air move behind the cladding, which dries the back of the plaster and the face of the WRB.
Stuc-O-Flex is intended to help prevent moisture from entering the stucco layer. Water intrusion at windows, doors, or other penetrations should be corrected promptly. The failures come when water that does get past the face sits against the sheathing long enough to cause damage. A cavity shortens the time it stays there.
Wall conditions that point to a rainscreen
- The substrate cannot tolerate incidental moisture. Wood-based sheathing and framing that would be damaged by sustained contact with water behind the cladding.
- The climate keeps the wall wet. Long rainy seasons, wind-driven rain exposure, coastal conditions, or freeze-thaw cycling where trapped water does the most harm.
- The cladding is traditional or one-coat stucco. Cement plaster absorbs and holds water, and a cavity behind it gives that water a way out.
- The wall has complex penetrations. Many windows, doors, vents, and material transitions mean more places for water to get behind the face.
- Remediation of a failed wall. Where a previous assembly trapped moisture, adding a drainage plane addresses the cause of the failure.
What the WaterWay Rainscreen Drainage Mat brings to the assembly
The WaterWay Rainscreen Mat is a polymer core of fused, entangled filaments with a moisture-resistant filter fabric bonded to the outer surface. The published performance figures:
| Property | Published value |
|---|---|
| Water vapor transmission (ASTM E-96) | Perm rating exceeds 247 |
| Drainage | Drains 50 times faster than standard WRBs |
| Code acceptance | Meets or exceeds ICC/IRC AC-38 acceptance criteria for Water Resistive Barriers |
| Hydrostatic pressure (AATCC 127) | 10 cm / 18 hours |
| Common profiles for stucco | 3mm, 7mm, 11mm |
A perm rating that high matters because the mat sits directly against the WRB. It should never be the layer that slows vapor from leaving the wall.
The mat installs in a specific order in the stucco assembly. The WRB goes on first, lapped and integrated with flashing at every window, door, and louver opening. The mat goes over it with edges butted together, and fitted tightly to casings at openings. At the base of the wall, the WRB and mat both lap over the back piece of the weep screed or flashing so water sheds to the exterior. The stucco assembly spec also limits exposure: WaterWay should not be left uncovered for more than 60 days before the cladding goes on (the standalone 07460 mat spec sets 30 days).
There is a commercial reason to specify the cavity as well. The published guide spec for the WaterWay Rainscreen Stucco Assembly lists a standard 5-year materials warranty, and a 10-year warranty when rainscreen material is incorporated.
When Direct-Applied Over Cement Board Is the Right Call
Perm-Flex is built for cement board. Unlike wood-based sheathing, cement board is an inorganic, cementitious panel, which is the main reason a direct-applied assembly can work over it. The assembly bonds a polymer-modified base coat, reinforcing mesh, and the Stuc-O-Flex finish straight to the board. There is no lath, no scratch coat, and no brown coat.
That makes Perm-Flex a strong fit when:
- The substrate is cement board. The system is installed over cement board that meets the published framing and sheathing guideline.
- Wall depth is limited. A thin build keeps trim, window returns, and transitions simple where there is no room for a cavity.
- Weight and schedule matter. No plaster coats means less load on the framing and fewer cure cycles.
- The design calls for tight, flat planes. The spec holds the board to 1/4 inch in 8 feet, and a thin base coat follows that plane closely.
The Perm-Flex spec sets limits that the design has to meet before the finish is on the table. Substrate deflection may not exceed L/240. Sheathing moisture content may not exceed 19 percent during installation and must stay there through the full application. Surface irregularities may not exceed 1/4 inch in 8 feet. Framing spacing tops out at 24 inches on center when using 1/4 inch cement board over 1/2 inch wood sheathing, or 1/2 inch cement board over open framing. Boards go up with a 1/32 to 1/16 inch gap between pieces for movement.
The spec also names where expansion joints go: at building or substrate expansion joints, at floor lines in wood frame construction, where dissimilar substrates meet, and where the system abuts other building materials. Expansion-joint placement must also follow the requirements of the selected cement-board manufacturer. The coating terminates at least 2 inches above grade.
The high-impact build
Walls at grade, near walkways, or in high-traffic areas can take a heavier reinforcing layer. Perm-Flex allows an additional layer of Light Armor (15 oz) or Armor (21 oz) mesh embedded in PRM or Stuc-O-Base. The rule is fixed: the heavier mesh is always installed under the lighter mesh, and Armor mesh is never used without the regular 4.4 oz mesh over it.
The sequence follows from that rule. The Armor mesh is embedded in the first pass of base coat, and that coat dries for 24 hours. A second pass of base coat then goes over it to embed the regular mesh. Only then does the finish go on. The same 24-hour minimum applies before finish on the standard build, and longer in cold or humid conditions.
Perm-Flex JC, the seam-treatment build
Perm-Flex JC is a separate build under the same CSI section. Instead of a full base coat over the entire wall, it uses Elastomeric Joint Compound to flush, smooth, and reinforce seams, butt joints, and corners on the cement board. A 6-inch fiberglass detail mesh reinforces the joints and is required at inside and outside corners. Prime Seal, an acrylic stain-blocking primer, then evens out substrate porosity before the finish goes on.
Perm-Flex JC is generally limited to specialized or smaller applications, such as barbecue islands. Larger applications are typically limited to modular buildings that must be transported. Full-coverage Perm-Flex fits where the wall needs the reinforcement and flattening of a mesh embedded across the entire plane, or where the high-impact build is required. Both are available with polymer-modified base coats and finish from a single manufacturer.
A Stucco Wall Assembly Decision Framework
Most projects answer the question in four or five steps. Work through them in order.
| Question | If yes | If no |
|---|---|---|
| Is the substrate cement board? | Perm-Flex is an option. Continue. | Specify the WaterWay Rainscreen Stucco Assembly or another published assembly for that substrate. |
| Would the substrate or framing behind it be damaged by sustained contact with water? | Lean toward a drained cavity. | Direct-applied remains an option. |
| Does the climate or exposure keep the wall wet for long periods? | Specify a drained cavity. | Direct-applied remains an option. |
| Is cavity depth, weight, or schedule a hard constraint? | Perm-Flex, detailed carefully at every transition. | Either assembly works. Let moisture risk decide. |
| Is the owner’s warranty expectation tied to a rainscreen? | WaterWay Rainscreen Stucco Assembly. | Either assembly works. |
When the answers split, moisture risk should win. It is easier to justify a cavity on a wall that did not strictly need one than to remediate a wall that did.
A few conditions apply to the Stuc-O-Flex finish no matter which assembly is behind it. Substrate moisture may not exceed 19 percent at application. Ambient temperature must be 40F or greater and held for at least 24 hours. The Stuc-O-Flex finish itself does not require control joints. Any joint requirements apply to the underlying stucco or substrate system: control joints are laid out so no panel exceeds 144 square feet of wall surface, and in the stucco assembly, panels also keep a length-to-width ratio no greater than 2.5 to 1, with control joints no more than 18 feet apart.
How to Specify Either One
Both assemblies have published manufacturer specifications that drop into a project manual.
- WaterWay Rainscreen Stucco Assembly: CSI Section 09 24 00 / 09220. Portland cement plaster with Stuc-O-Flex Elastomeric Acrylic Finish and WaterWay Rainscreen and Ventilation Mat, with Therm-Flash flashing and a polymer-modified base coat as optional components. The WaterWay mat also has its own product section, 07460, for projects that specify the drainage layer separately.
- Perm-Flex Assembly: CSI Section 09960, direct application to cement board substrates.
- Perm-Flex JC Assembly: CSI Section 09960, joint compound build over cement board, for specialized or smaller applications.
The spec documents, in PDF and editable formats, are in the Stuc-O-Flex specifications library. The drawings and BIM files for each assembly are in the assembly drawings section, and the layer-by-layer configurations are laid out on the wall assemblies page.
A few practical notes for the submittal and pre-install stage:
- Name the WaterWay profile. The stucco spec leaves the mat profile as a blank to fill. Pick the thickness during design.
- Detail every transition. Both specs place responsibility for sealant joints, flashings, and terminations on the design. A nominal 1/2 inch sealant joint at transitions to adjacent materials is the typical approach on Perm-Flex.
- Coordinate window flashing early. WRB integration at openings has to be complete before either assembly goes over it. See our guide to window flashing standards for stucco walls.
- Require a sample. Both specs call for an approved color and texture sample, prepared with the same tools and techniques as the actual application, kept on the job site.
- Confirm finish performance data in the submittal. The finish is tested for elongation exceeding 105 percent, a 1/8 inch mandrel bend without rupture, 2,000 hours of accelerated weathering (ASTM G-23-81) with no deleterious effects, 300 hours of salt spray (ASTM B-117), 60 freeze-thaw cycles with no cracking or checking, and an ASTM E-84 Class A fire rating with flame spread under 25 and smoke developed under 450.
The finish is the same product on both assemblies, so the finish data sheet carries across. See the Stuc-O-Flex Elastomeric Acrylic Finish page for textures and colors.
Common Field Errors on Rainscreen Stucco and Direct-Applied Walls
Most problems on either assembly trace back to a handful of avoidable mistakes.
On WaterWay assemblies:
- Overlapping the mat edges instead of butting them together.
- Leaving out the weep screed or flashing at the base, so the cavity has no exit.
- Installing the mat before openings are flashed and the WRB is lapped.
- Leaving the mat exposed past the 60-day limit before the cladding goes on.
On Perm-Flex assemblies:
- Installing sheathing above 19 percent moisture, or letting it get wet during application.
- Skipping the 1/32 to 1/16 inch gap between boards, or leaving butt joints off the framing.
- Reversing the mesh order on a high-impact build, or using Armor mesh without regular mesh over it.
- Rushing the finish before the base coat has cured for a full 24 hours.
On both: skipping control or expansion joints where the spec calls for them, and applying below 40F without tenting and heat for the first 24 hours.
Frequently Asked Questions
What is a stucco rainscreen?
A stucco rainscreen is a wall assembly with a drained and ventilated space between the weather-resistive barrier and the stucco cladding. The space lets water that gets behind the stucco drain out at the base of the wall and lets air dry the assembly. In the Stuc-O-Flex system, the WaterWay Rainscreen Drainage Mat forms that space, specified under CSI Section 09 24 00 / 09220.
Do I need a rainscreen behind stucco?
You need a rainscreen when the substrate cannot tolerate incidental moisture or the climate keeps the wall wet. That covers most traditional stucco over wood-framed sheathing. Direct-applied over cement board is appropriate when the board, WRB, and flashing details can manage incidental water. Even then, we recommend installing WaterWay drainage mat beneath Perm-Flex systems.
How thick is the drainage mat in a rainscreen stucco assembly?
For stucco, WaterWay is published in 3mm, 7mm, and 11mm profiles. The 3mm is nominal 1/8 inch, the 7mm is nominal 5/16 inch, and the 11mm is nominal 7/16 inch. The profile is chosen during design and written into the specification.
Can Stuc-O-Flex finish go directly over cement board?
No. The cement board must first receive the specified base coat with embedded fiberglass mesh. Stuc-O-Flex finish is then applied over the prepared base coat. That is the Perm-Flex assembly, CSI Section 09960.
Which assembly do I specify on a commercial project?
Specify the assembly that matches the substrate and moisture exposure, then confirm it against the project’s warranty and code requirements. Commercial buildings often have the wall height, penetration count, and exposure that favor a drained cavity, but cement board walls with limited depth can be good Perm-Flex candidates. See our commercial applications page for project types and references.
Talk Through Your Assembly
Every project has its own substrate, exposure, and schedule. Our technical team can review wall sections and help match the right Stuc-O-Flex assembly to the conditions. Call (800) 305-1045 or download the specifications from our specifications library.